Complex projects.
Clear leadership.

I lead teams that build complex construction projects. This portfolio brings together my professional and academic work, the lessons learned, and the people who have shaped my career.

My work has been a source of fulfillment and growth. The projects matter, as do the guidance, friendships, and shared experiences behind them.

Explore experience

Build trust. Make accountability part of the culture.

I build trust through clear expectations, open communication, and consistent follow-through. I listen to different perspectives and give teams the direction and accountability they need to do their best work.

I stay close to the technical details, anticipate risk, and make informed decisions. My focus is keeping owners, project teams, and trade partners aligned from planning through delivery.

Experience

Project locations

Projects across multiple states and communities, each with distinct site conditions, local requirements, and delivery challenges.

Northeastern United States project mapState outlines of New York, Pennsylvania, New Jersey, Delaware, Maryland, Connecticut, Rhode Island, Massachusetts, Vermont, New Hampshire, and Maine. Project locations have not yet been added.MaineMassachusettsNew JerseyPennsylvaniaConnecticutDelawareMarylandNew HampshireNew YorkVermontRhode Island

Market sectors

Experience across eight sectors, from specialized production and critical infrastructure to places where people live, work, and receive care.

  • Advanced manufacturing
  • Housing
  • Hospitality
  • Gaming
  • Healthcare
  • Logistics
  • Mission-critical facilities
  • Arts & Culture

Selected works

A selection of projects reflecting the scale and complexity of my work. Scope, value, and key details from each project are presented below.

About the inflation-adjusted values

Estimated Q3 2026 construction-cost equivalents reflect changes in national construction costs since each project's construction start year. Figures are rounded; original values appear in parentheses. These estimates are not project-specific replacement-cost estimates. Both data center projects retain their original values.

Start dates include initial sitework: Resorts World uses spring 2014; Lancaster Square uses 2015 remediation and demolition, before its 2016 infrastructure phase. Later completion dates are not used.

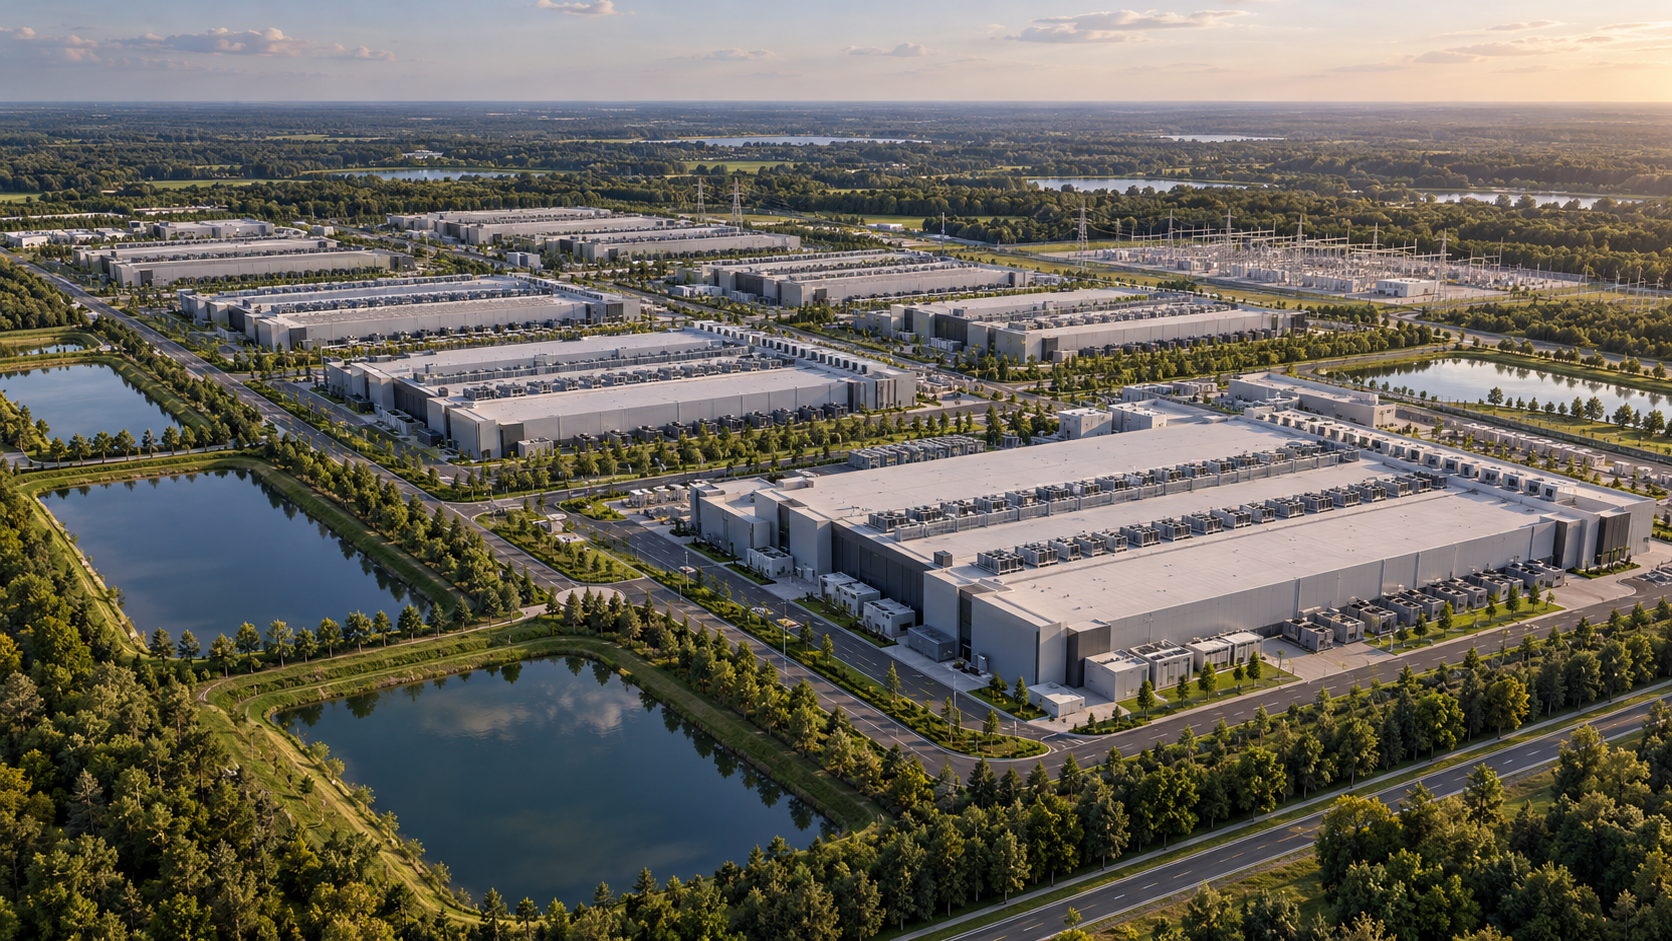
Illustrative aerial view of a multi-building data center campus with landscaped grounds and utility infrastructure.

Pennsylvania

Data Center Campus

Project value
$4B+
Site area
200 acres
Campus
Multiple buildings
Project type
Mission critical / Data center

A $4 billion-plus, multi-building data center campus spanning approximately 200 acres in Pennsylvania. The program combines the scale of a major campus development with the coordination demands of mission-critical construction, bringing multiple buildings and extensive supporting infrastructure into a unified delivery program.

The project involves coordination across owner requirements, design teams, procurement, and numerous construction packages. Its scale makes sequencing, contractor interfaces, and alignment between building construction and infrastructure delivery central to execution. Client identity, technical specifications, and additional project details remain confidential under a nondisclosure agreement.

Row of server cabinets with illuminated status lights.

Pennsylvania

Data Center

Project value
$400+ million
OFCI equipment management
$400+ million
Project type
Mission critical / Data center

A $400 million-plus mission-critical data center project in Pennsylvania featuring a first-of-its-kind design and an aggressive delivery schedule. The project brings together complex electrical distribution, backup power, cooling, controls, and supporting infrastructure, requiring close coordination across design, procurement, construction, and equipment integration.

Delivery involves carefully sequenced system completion, energization, startup, and commissioning, culminating in integrated testing to verify performance across normal, emergency, and failure scenarios. The unique design adds complexity to system interfaces, installation planning, and operational readiness. The scope also includes management of more than $400 million in owner-furnished, contractor-installed equipment. Client identity and additional technical details remain confidential under a nondisclosure agreement.
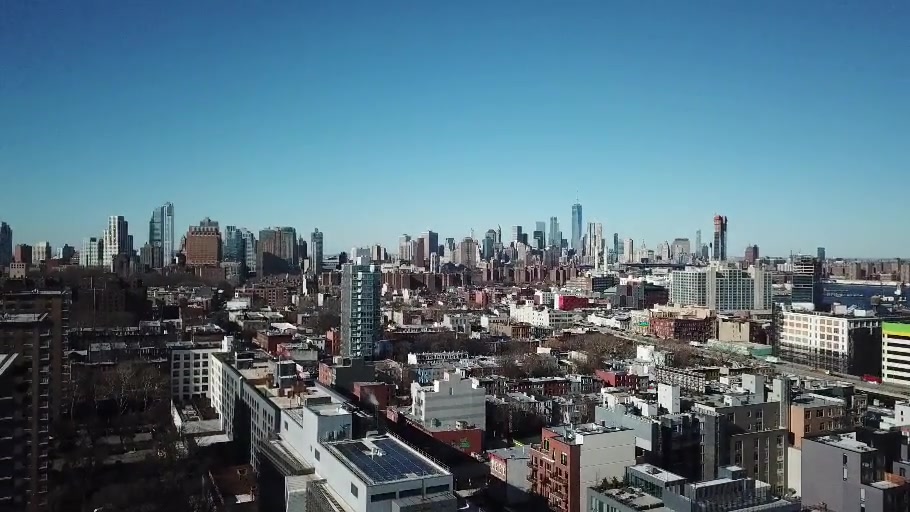
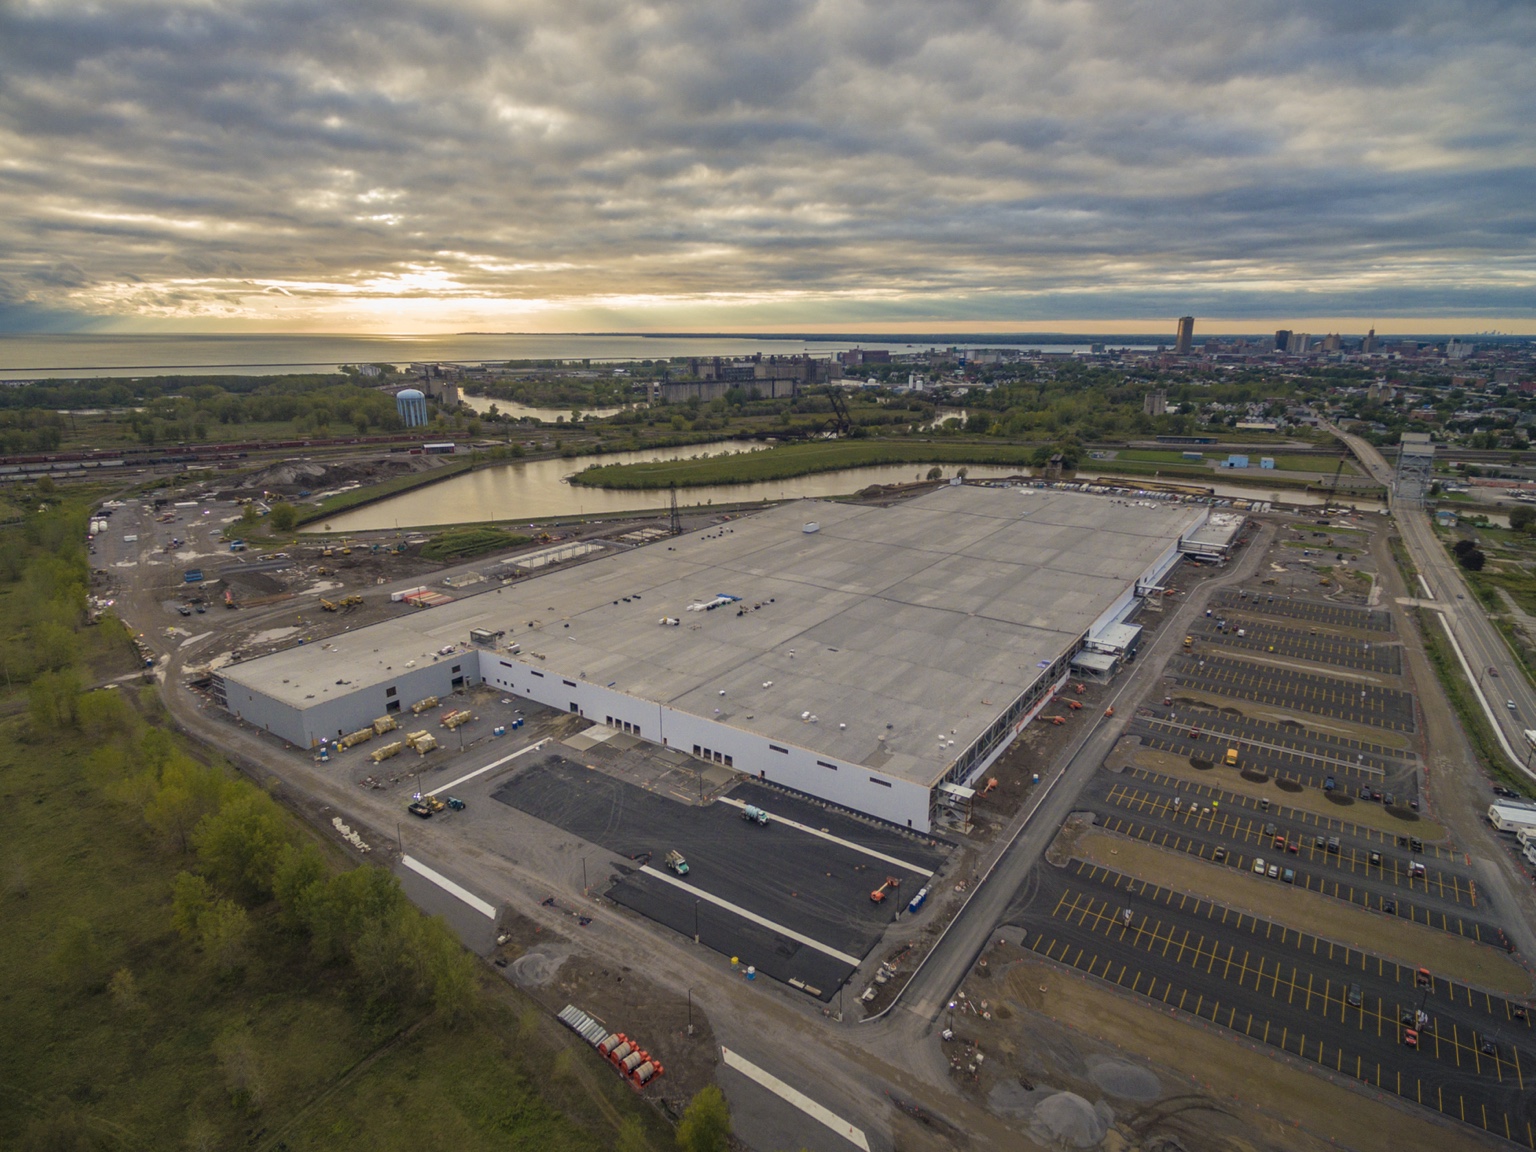
Aerial view of a large construction project beside a river, with the city skyline beyond.

South Buffalo, New York

Tesla

Est. construction cost · Q3 2026
Approx. $1.16 billion($665 million original)
Construction start basis
2014
Facility size
1.2 million sq. ft.
Site area
90 acres
Delivery
Design-Build
CM scope
Management and coordination of all design disciplines, procurement, and construction

A design-build project establishing a 1.2 million-square-foot photovoltaic manufacturing facility on roughly 90 acres of the former Republic Steel site in South Buffalo. Developed for Fort Schuyler Management Corporation and SUNY’s College of Nanoscale Science and Engineering, the facility was designed for SolarCity, later acquired by Tesla. At the time of its development, it was the largest photovoltaic manufacturing facility in the Western Hemisphere.

The construction management scope included management and coordination of all design disciplines, integrating architectural, structural, civil, building systems, and process engineering with procurement and construction.

The manufacturing program required extensive building and process infrastructure, including heating and cooling, electrical distribution, process cooling water, reverse-osmosis and deionized water, compressed air, vacuum, specialty gases, chemical systems, exhaust, and wastewater treatment. Construction also involved a substantial foundation system, with approximately 6,000 piles supporting a slab containing more than 57,000 cubic yards of concrete. An accelerated construction schedule added complexity to the coordination of the building, utilities, and manufacturing systems.

Construction site with workers placing concrete, shown from above.

Brooklyn, New York

Pratt Institute

Est. construction cost · Q3 2026
Approx. $64 million($40 million original)
Construction start basis
2016
Capacity
260 beds
Building
12 floors; 10 occupied
Delivery
Construction Management at Risk

A construction management at risk project delivering a 12-floor residence hall, including 10 occupied floors, with accommodations for 260 first-year students. Located one block from Pratt Institute’s Brooklyn campus, the building brings student housing together with spaces supporting creative work and community life.

The program includes student lounges, art and maker spaces, laundry facilities, bicycle storage, and ground-floor retail. Construction involved a cast-in-place concrete superstructure, support of excavation, and underpinning of adjacent structures. The constrained urban setting required careful coordination of excavation, neighboring foundations, existing utilities, and construction access. The completed residence extends Pratt’s campus environment while providing spaces for students to live, work, and collaborate.

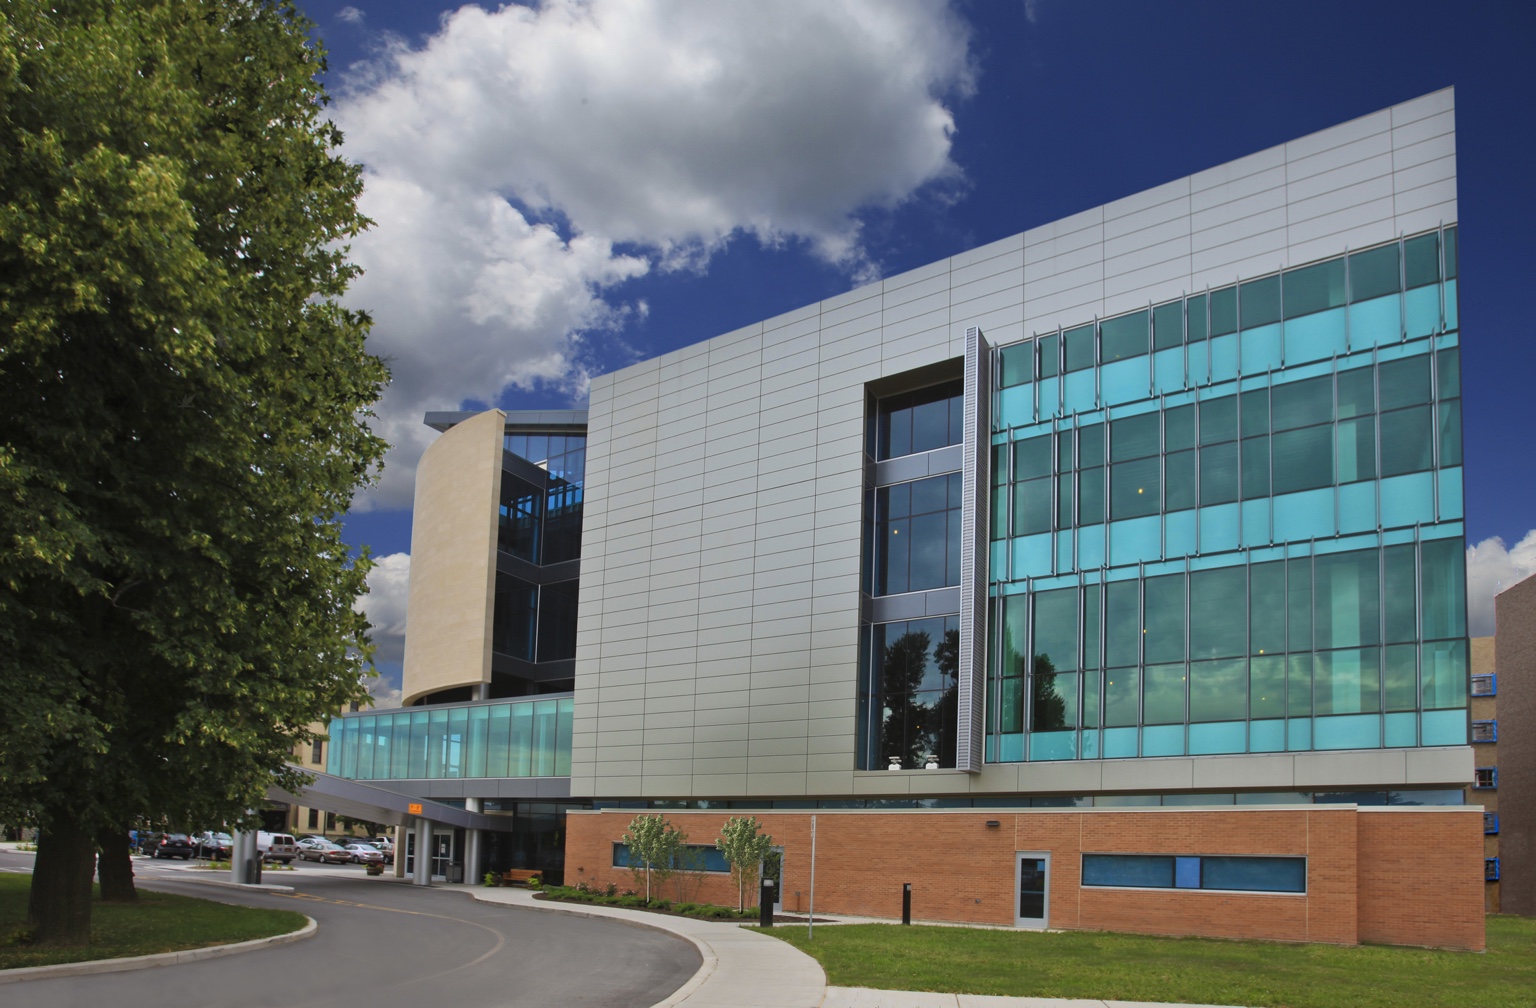
Modern building with pale metal cladding, turquoise glazing, and a curved entrance drive.

Buffalo, New York

Kidney Care

Est. construction cost · Q3 2026
Approx. $99 million($50 million original)
Construction start basis
2010
Addition
100,000 sq. ft.; five stories
Renovation
32,000 sq. ft.
Delivery
Construction Management at Risk
Recognition
Brick by Brick Award — Best Medical Complex

A construction management at risk project combining a new five-story, 100,000-square-foot building with approximately 32,000 square feet of renovation on the existing hospital’s tenth floor. The program expanded ECMC’s dialysis, kidney care, and transplantation services, including a 36-station outpatient dialysis center, treatment spaces, medical offices, education, and community outreach.

The scope included substantial campus infrastructure upgrades: two 2,400-ton chillers with associated cooling towers and pumps; new main and 5 kV electrical substations; and three 750 kW emergency generators replacing two existing 800 kW units. Phased construction and hospital renovations required coordination with ongoing clinical operations, while the new electrical infrastructure supported the center and other campus facilities. The project received the Brick by Brick award for Best Medical Complex.

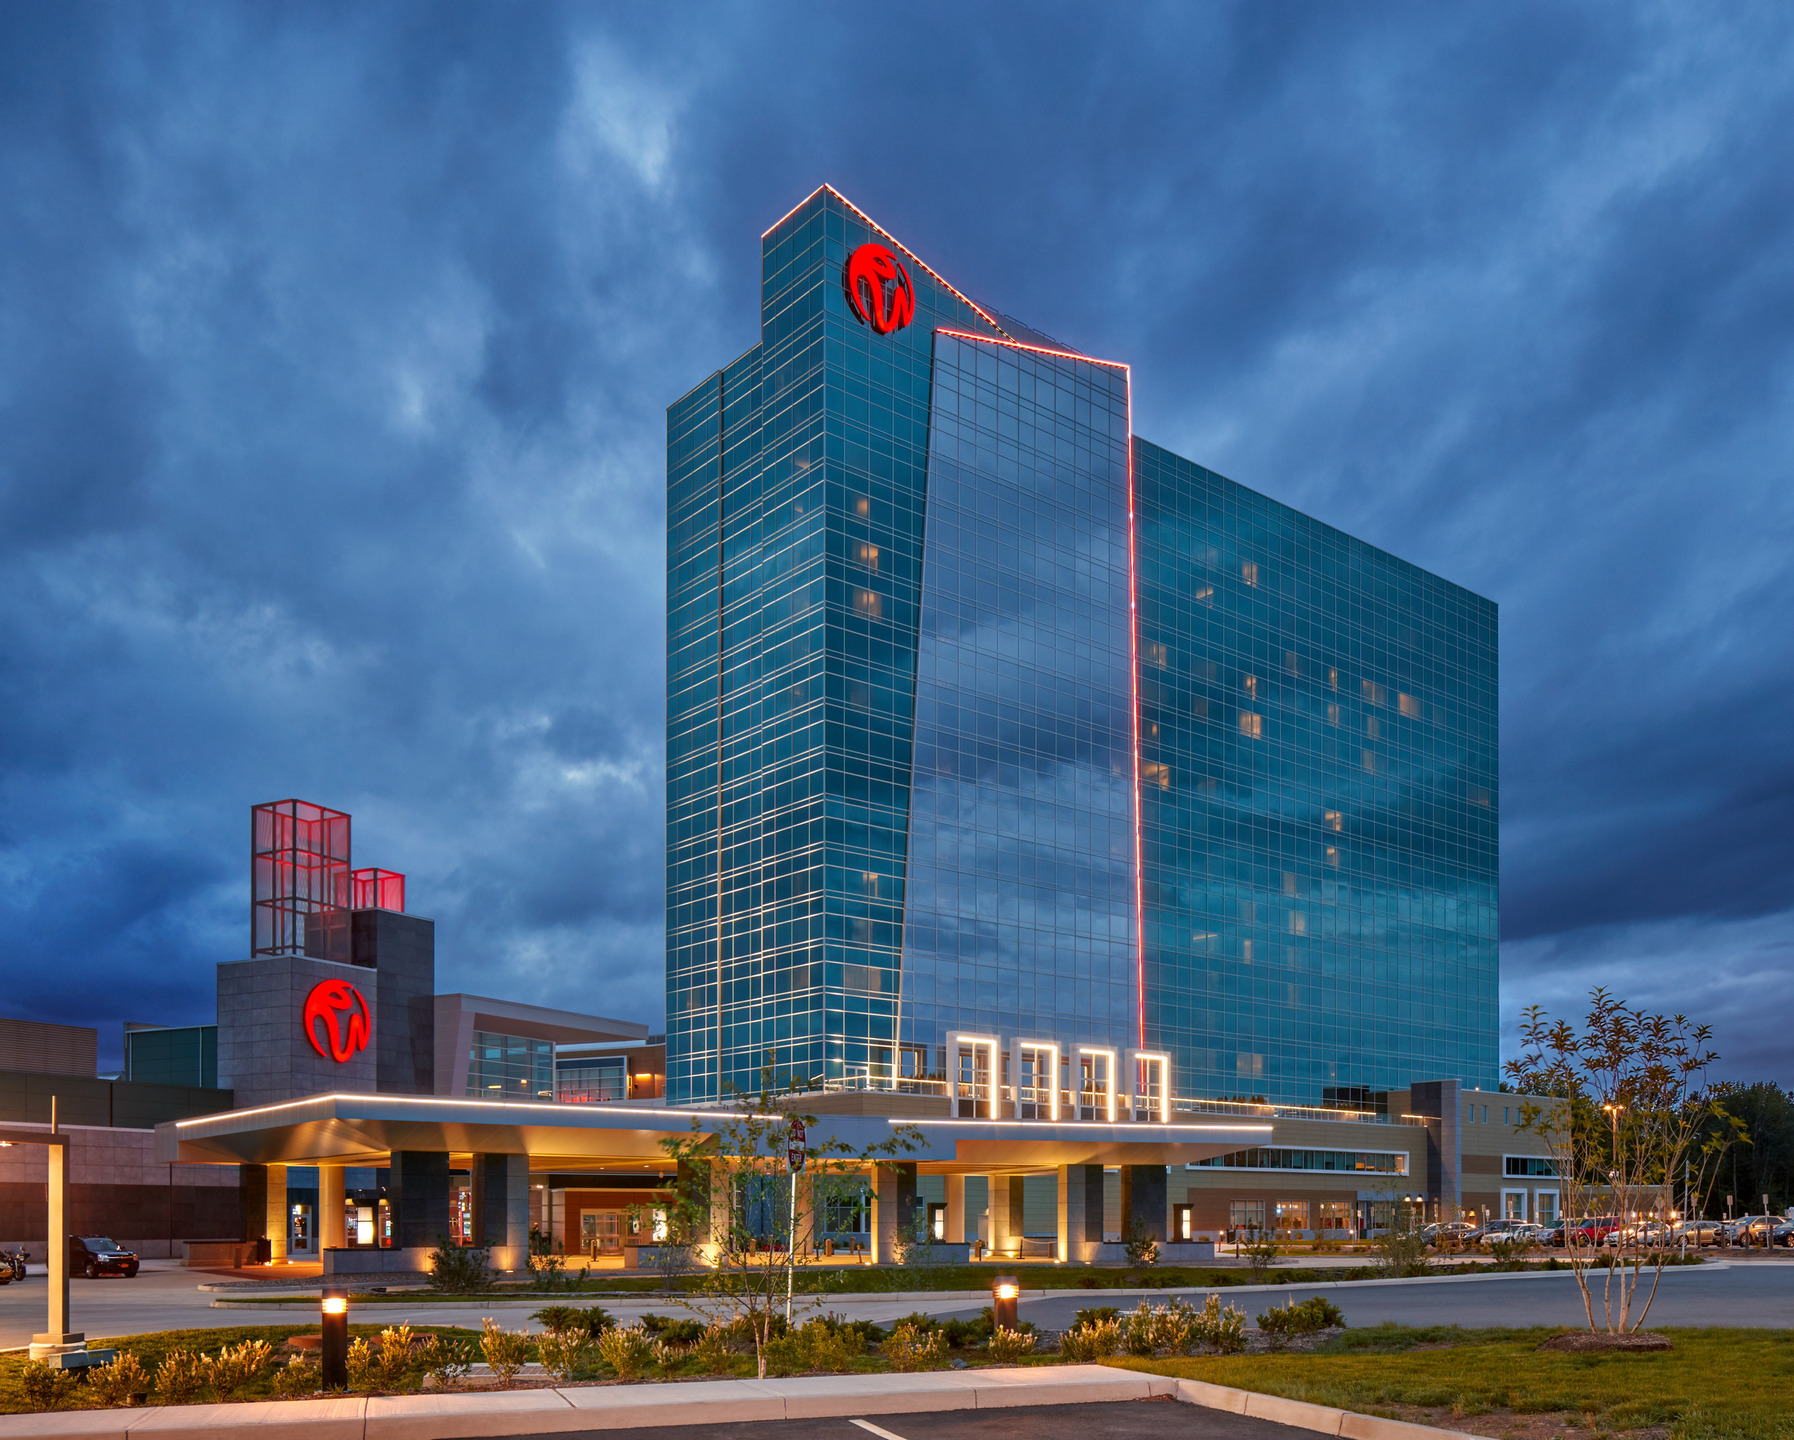
Exterior of a glass tower and entrance at dusk, with illuminated red accents.

Town of Thompson, New York

Resorts World

Est. construction cost · Q3 2026
Approx. $875+ million($500+ million original)
Construction start basis
2014
Casino size
374,000 sq. ft.
Hotel
18 stories; 332 rooms
Delivery
Construction Management at Risk

A construction management at risk project creating a major gaming and hospitality destination in the Catskills. The program included an approximately 374,000-square-foot casino building with gaming, dining, bars, retail, entertainment, and event spaces, together with an 18-story hotel containing 332 rooms and suites.

The hotel was designed to five-star standards and includes pools, a spa, and a fitness center. A four-level, 1,565-space parking podium supports the steel-framed casino above. Construction required coordination of the hotel tower, casino, parking structure, and extensive interior fit-out, alongside wetland mitigation and sitework across sloping terrain. The delivery schedule was accelerated to support an early opening for the Lunar New Year.

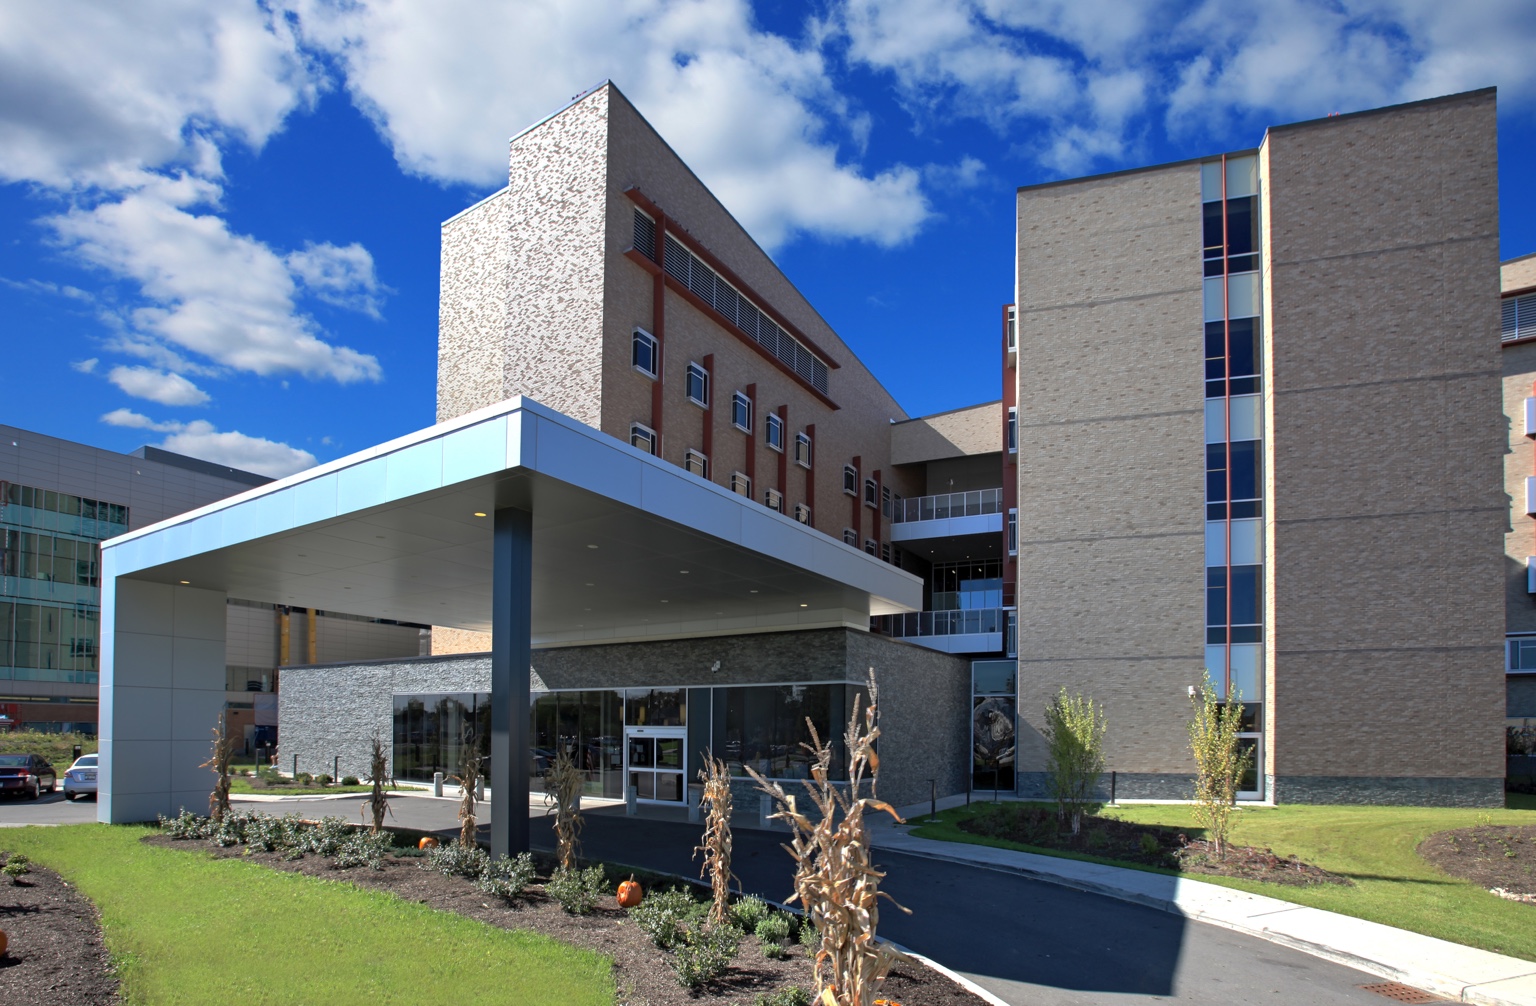
Brick building with a broad entrance canopy and landscaped grounds.

Buffalo, New York

Long Term Care

Est. construction cost · Q3 2026
Approx. $194 million($100 million original)
Construction start basis
2011
Facility size
296,549 sq. ft.
Capacity
390 beds
Delivery
Construction Management at Risk
Recognition
Brick by Brick Award — Best Medical Complex

A construction management at risk program delivering a five-story, 296,549-square-foot long-term care facility with 390 beds. The project relocated the former Erie County Home to ECMC’s campus, bringing residents closer to hospital services and replacing an aging facility with a residential model of care.

The clinical program includes three floors with 96 skilled nursing beds each, 66 short-term rehabilitation beds, a 20-bed ventilator unit, and a 16-bed behavioral intervention unit. Resident households incorporate shared living, dining, and kitchen spaces, with outdoor terraces and indoor terrace lounges. Construction involved multidisciplinary BIM coordination, removal of more than 14,000 tons of contaminated soil, and temporary enclosure and heating for winter concrete work. The overall program also included an adjacent five-story, 374-space precast parking structure.

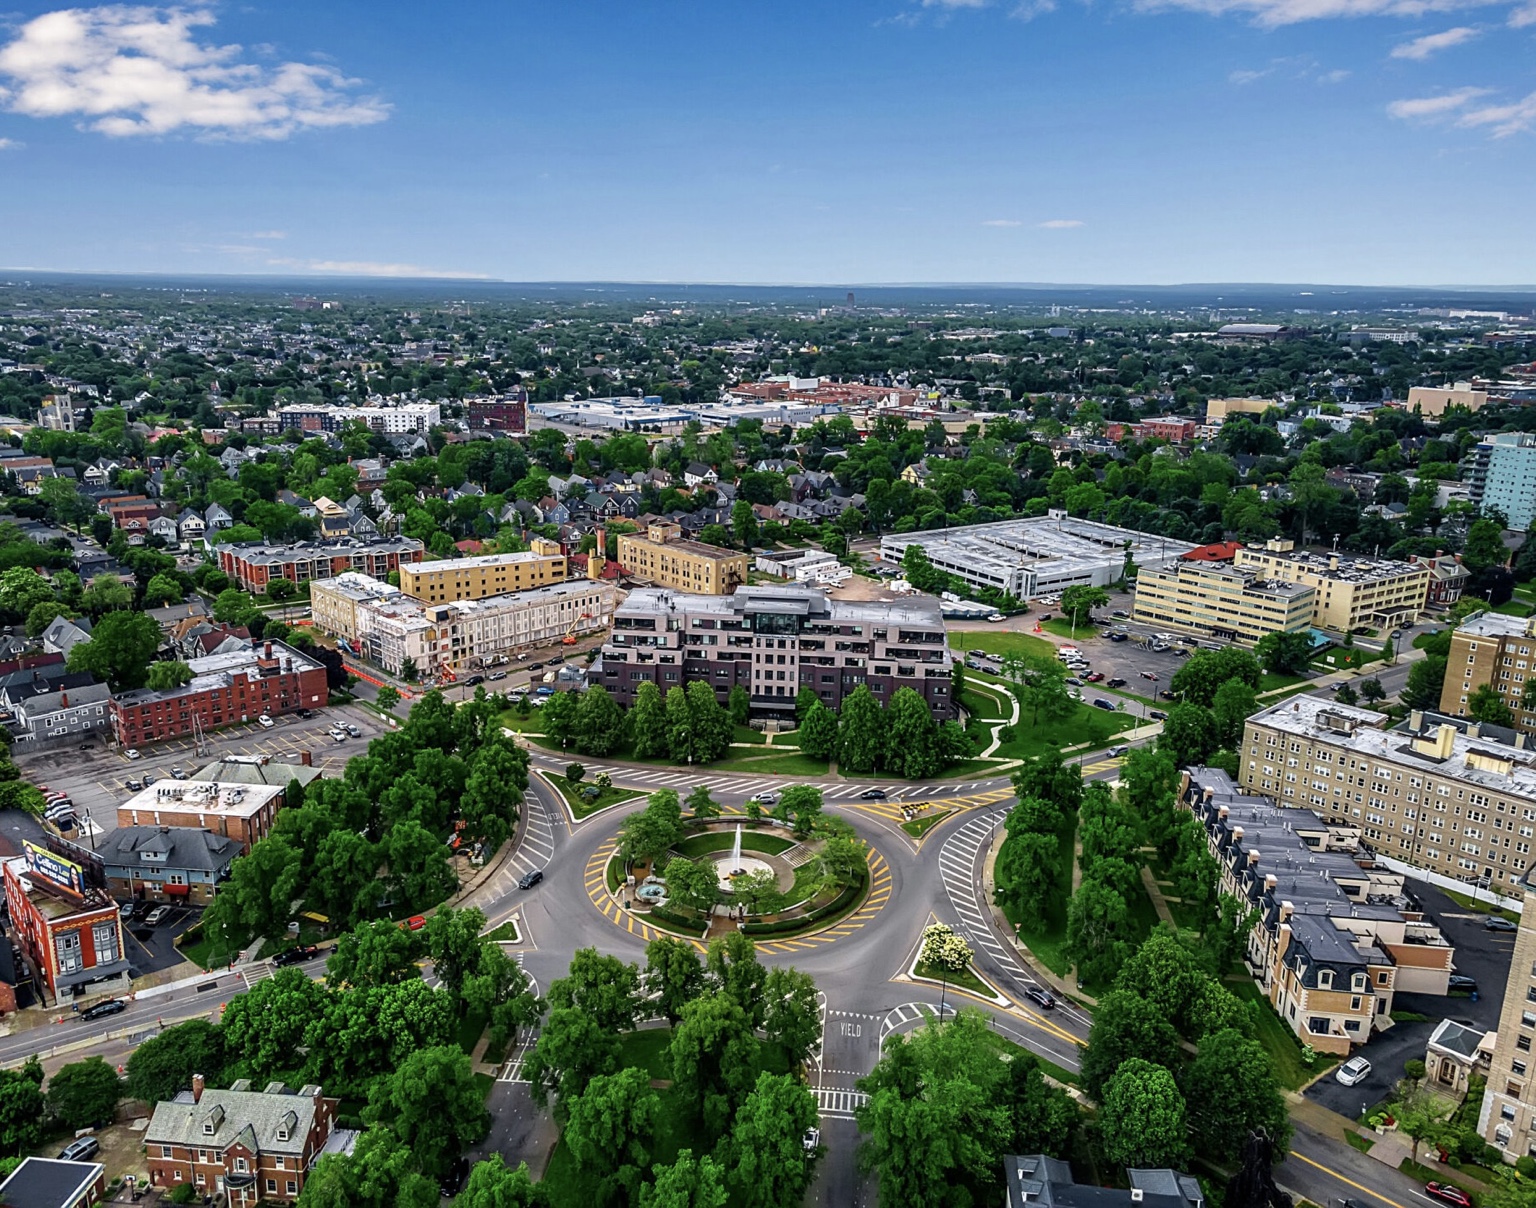
Aerial view of a landscaped traffic circle and surrounding buildings in an urban neighborhood.

Buffalo, New York

Lancaster Square

Est. construction cost · Q3 2026
Approx. $167+ million($100+ million original)
Construction start basis
2015
Program
Residential, retail, and commercial offices
Original master plan
Up to approximately 600 residential units

A phased redevelopment of the former Millard Fillmore Gates Circle Hospital site into a mixed-use neighborhood combining residential, retail, and office uses. The original master plan envisioned up to 600 residential units, with individual buildings and infrastructure delivered through successive phases.

The redevelopment reconnects the former institutional site with the surrounding neighborhood through new streets, pedestrian connections, and supporting utilities. Infrastructure work includes electrical, water, and sewer systems, together with the extension of Lancaster Avenue between Delaware and Linwood avenues. The broader development combines new construction and reuse of existing buildings, introducing housing and commercial activity near Elmwood Village, Main Street, and Buffalo’s historic Olmsted park system.

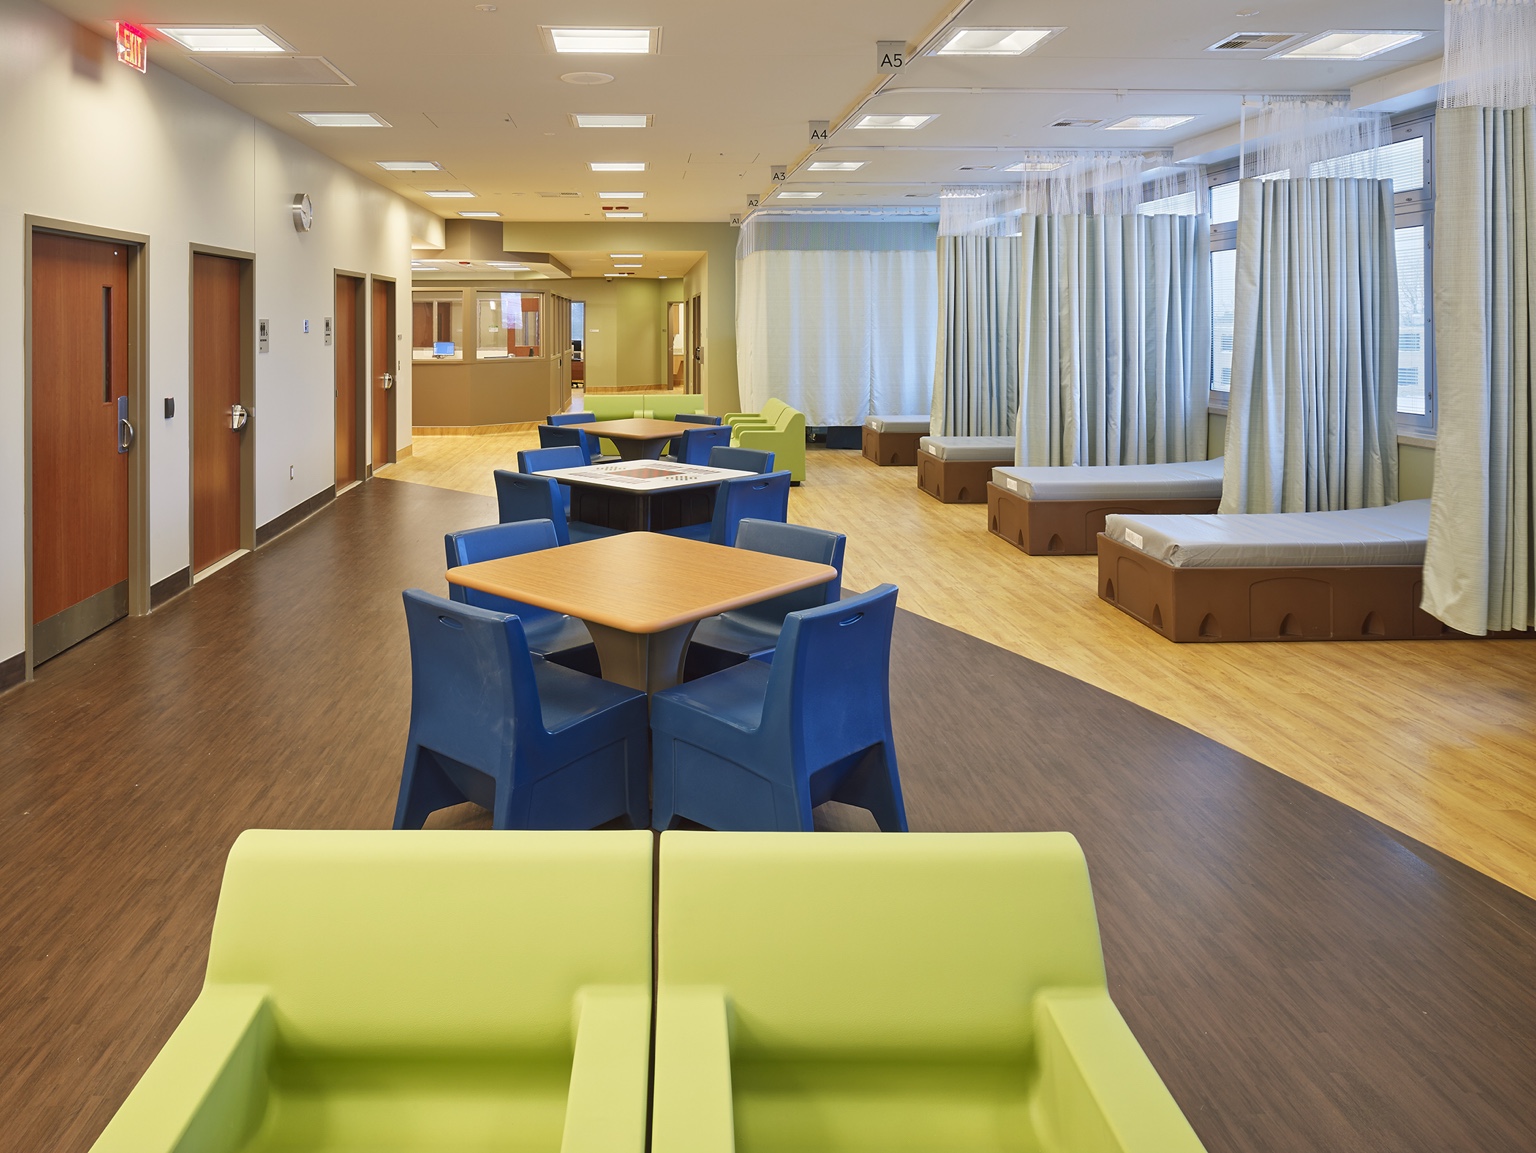
Treatment-room interior with curtained patient bays, tables, and colorful seating.

Buffalo, New York

Behavioral Health

Est. construction cost · Q3 2026
Approx. $44 million($24 million original)
Construction start basis
2013
New facility
36,000 sq. ft.; two stories
Demolition and renovation
50,000 sq. ft.
Delivery
Construction Management at Risk
Recognition
Brick by Brick Award — Best Medical Complex

A construction management at risk project combining a new two-story, 36,000-square-foot behavioral health building with approximately 50,000 square feet of demolition and renovation within the existing hospital. The program expanded psychiatric emergency care, outpatient mental health services, and substance-use treatment, while hospital renovations provided 72 additional psychiatric beds and a 10-bed intensive care unit.

The new center includes separate adult and adolescent treatment areas, extended observation, and expedited triage. Technical requirements included ligature-resistant hardware, plumbing fixtures, and furnishings; relocation of power, fiber-optic, and storm utilities; and grade beams spanning existing underground services. Construction proceeded approximately 25 feet from the operating emergency department and was organized into seven phases coordinated with other campus projects. The project received the Brick by Brick award for Best Medical Complex.

Experience that helps others move forward.

My career spans architecture, construction management, and real estate development. Working across these disciplines has shaped how I connect design intent, construction demands, and owner priorities.

Today, I focus on mentoring emerging leaders and helping organizations work with greater clarity and purpose. I value the opportunity to share what I’ve learned and help others take on greater responsibility.

A foundation in architecture

Studying architecture taught me discipline and attention to detail, while deepening my appreciation for proportion, material, and the built environment. These early projects reflect an interest in how thoughtful design brings aesthetics and function together—a perspective that continues to inform my work.

Explore academic projectsClose academic projects
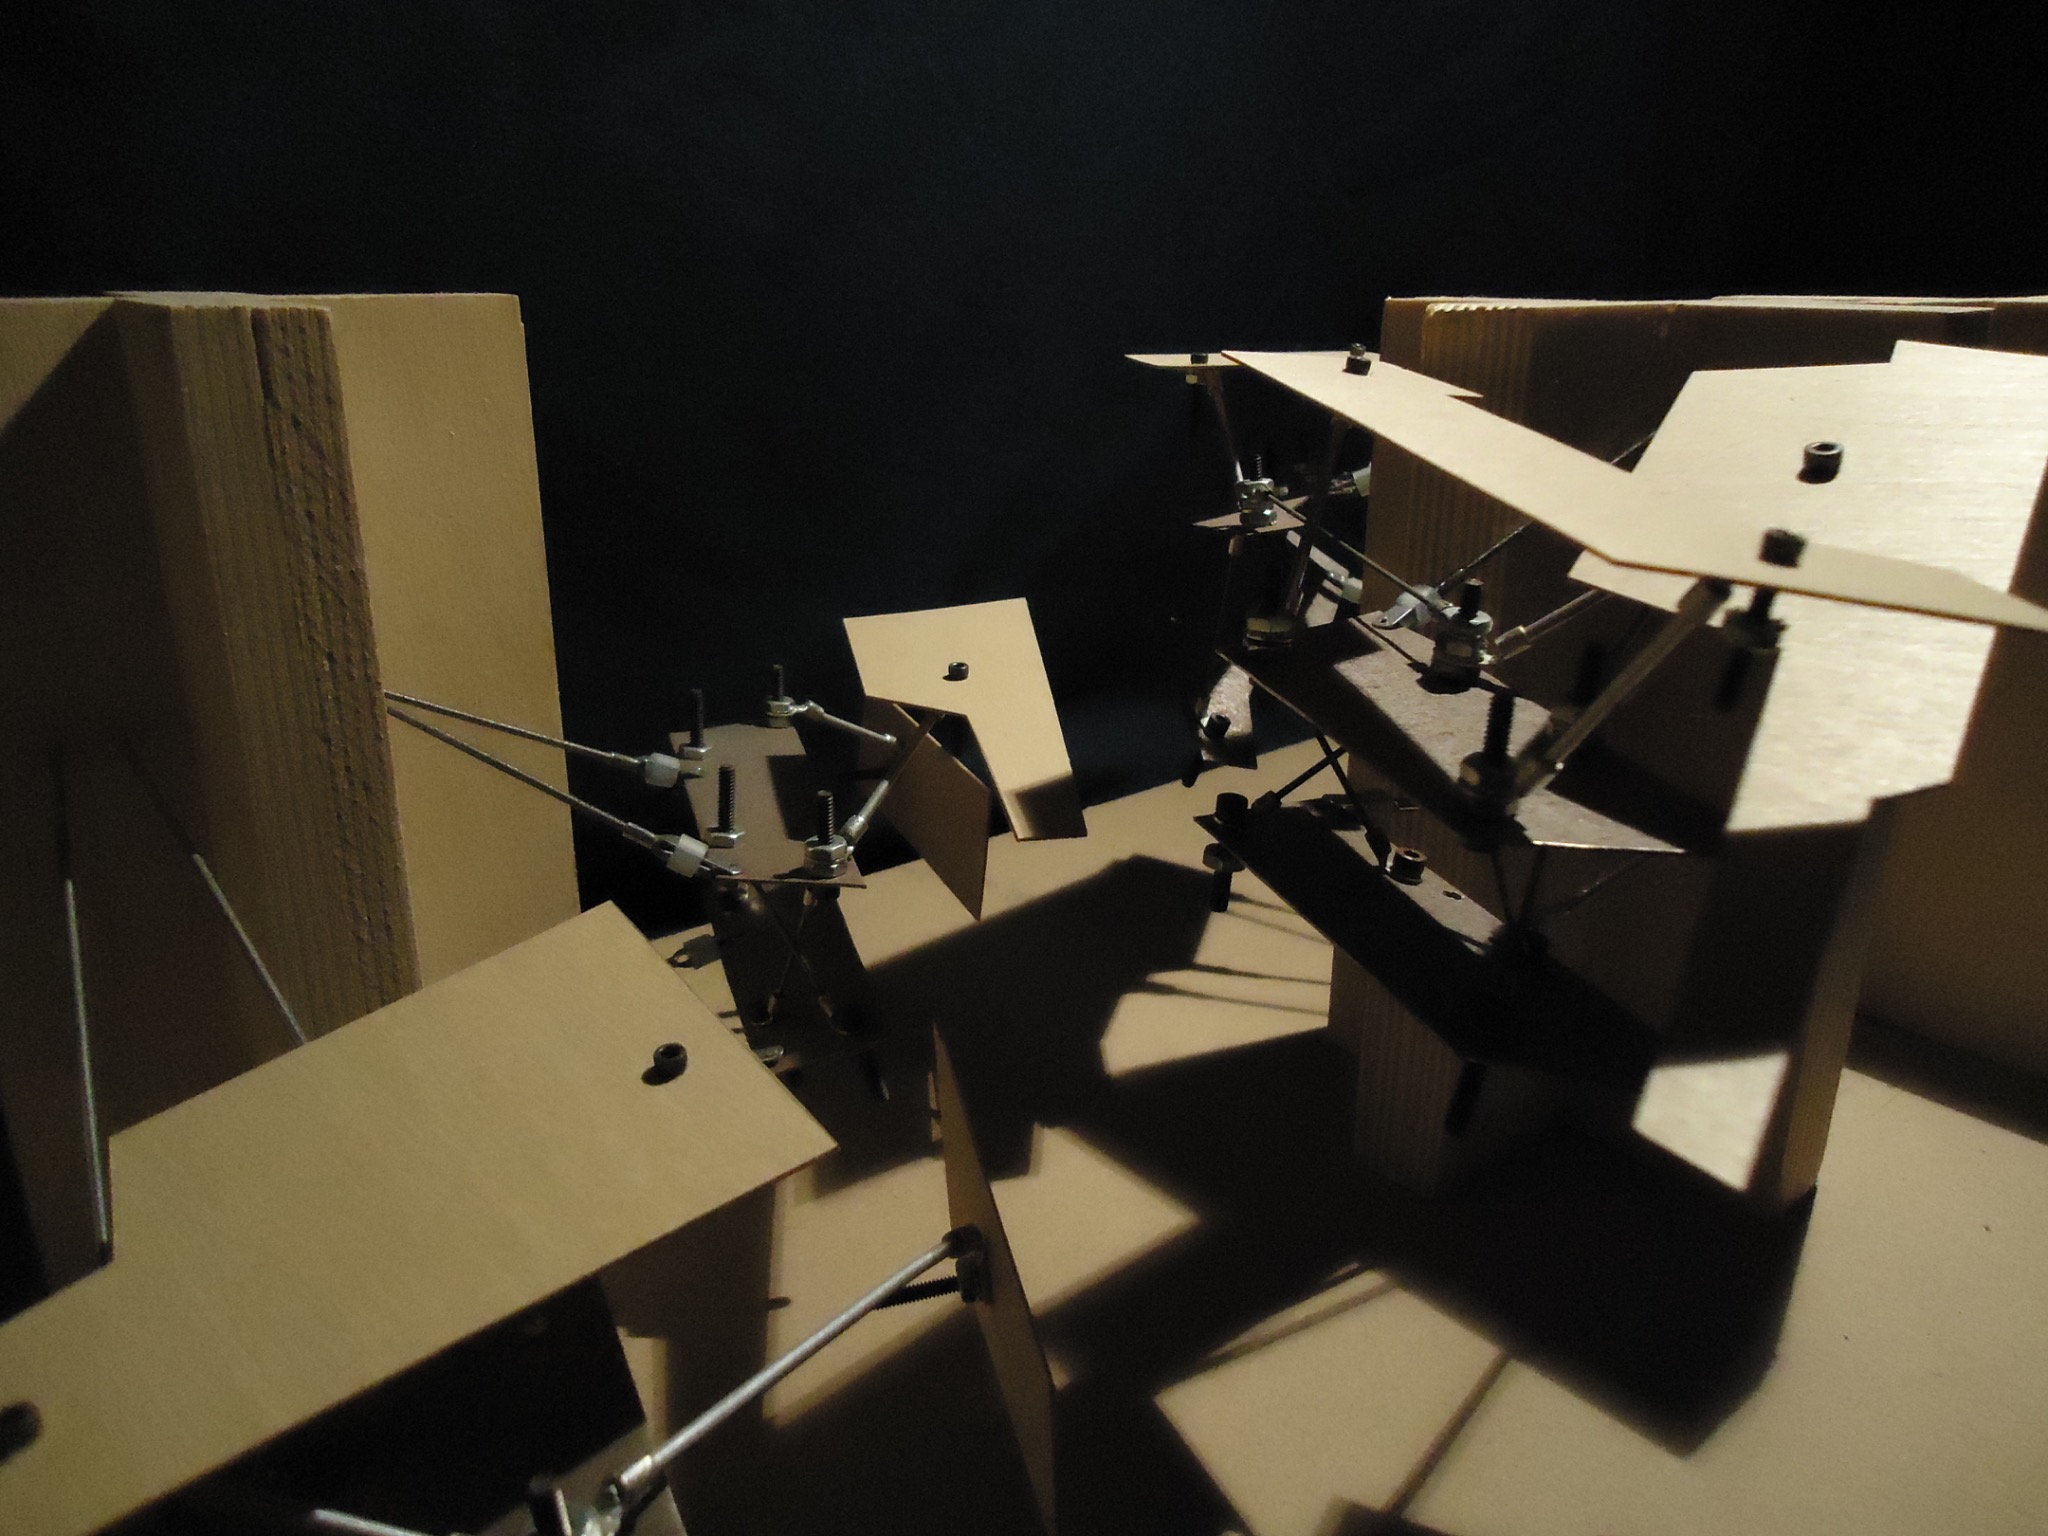
Detail of a physical architectural model with layered planes and metal connections.

Material and Assembly

A physical model studying layered planes, metal connections, and the relationship between material and structure.

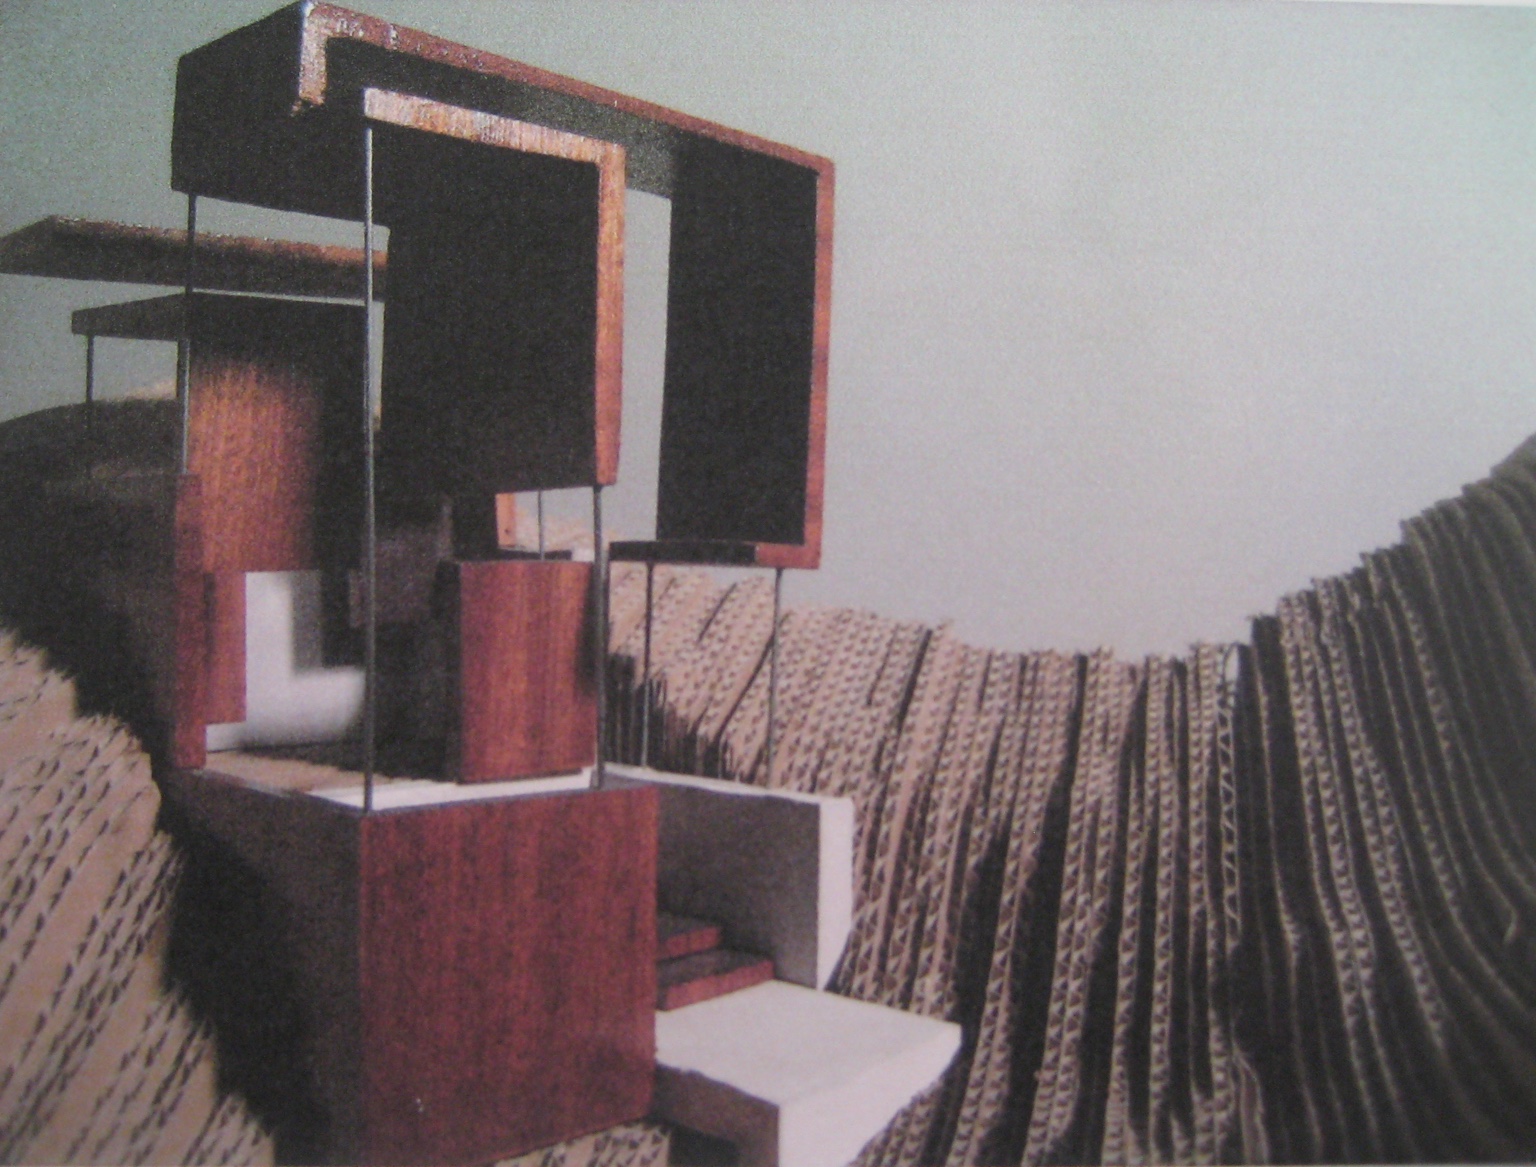
Physical architectural model with stacked geometric volumes and slender supports set within a contoured landscape.

Form and Landscape

A physical model exploring stacked volumes, slender supports, and the relationship between built form and contoured terrain.

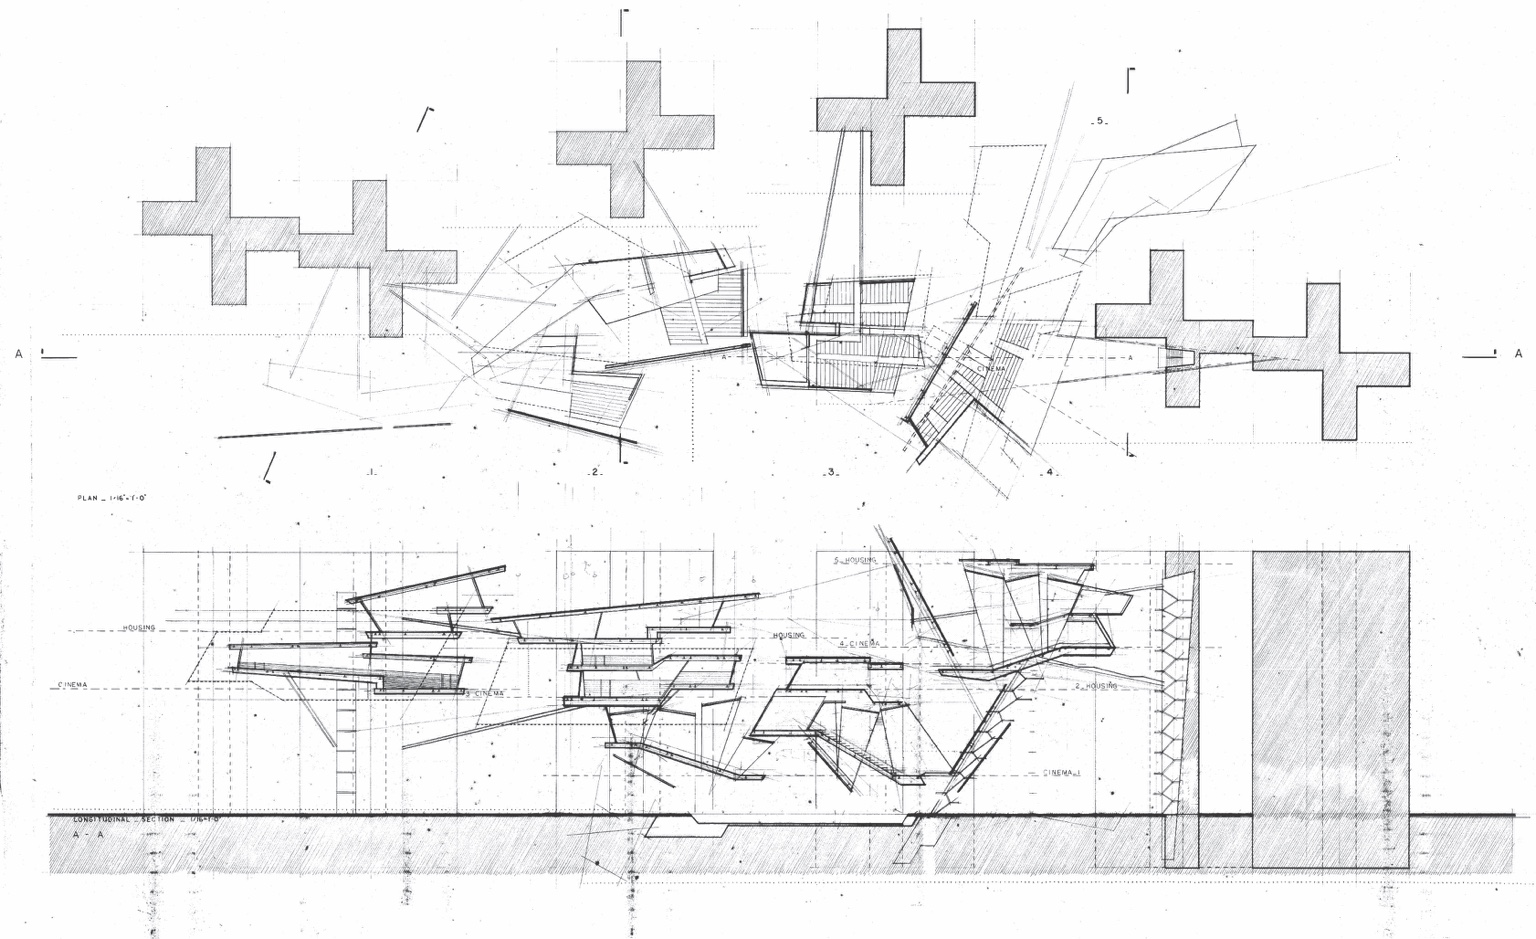
Architectural drawing study showing a plan and longitudinal section with overlapping geometric forms.

Plan and Section

A hand-drawn architectural study using plan and section to examine overlapping forms, circulation, and spatial relationships.

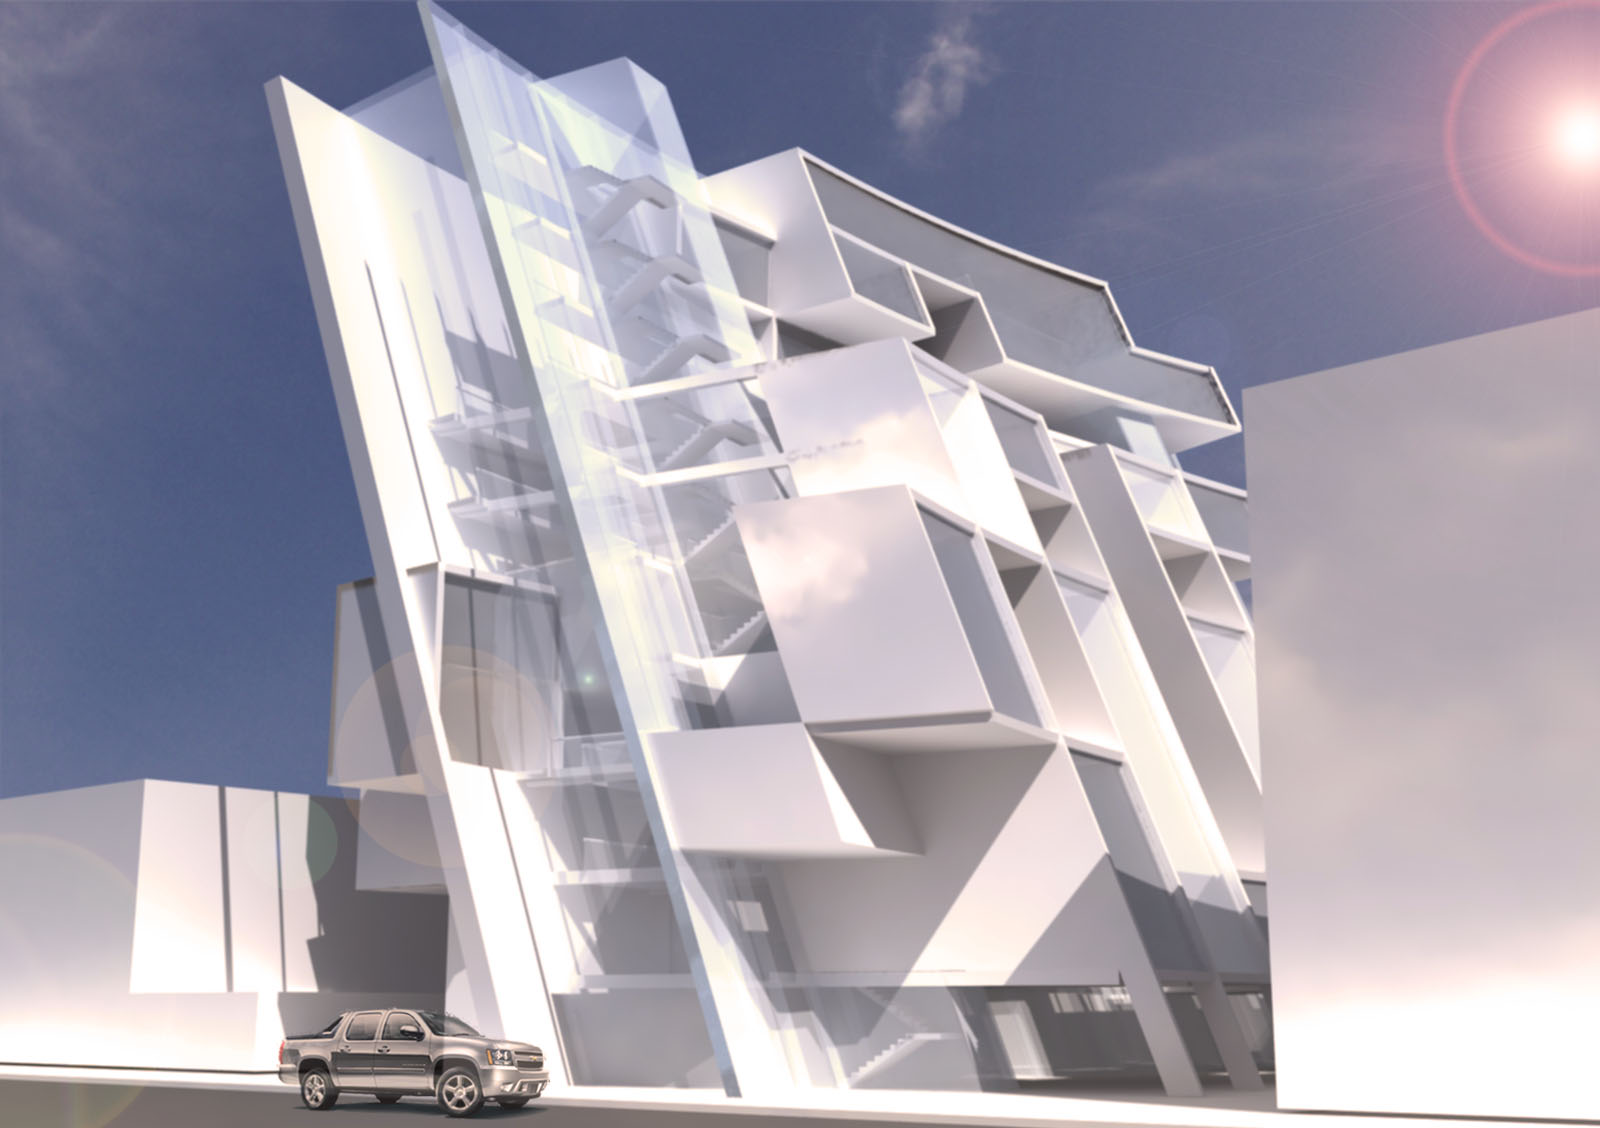
Architectural rendering of a contemporary building with angular white volumes and a glazed stair tower.

Architectural Visualization

A digital rendering studying angular building forms, a glazed stair tower, and the interplay of solid and transparent surfaces.